
Views - New Construction
Address
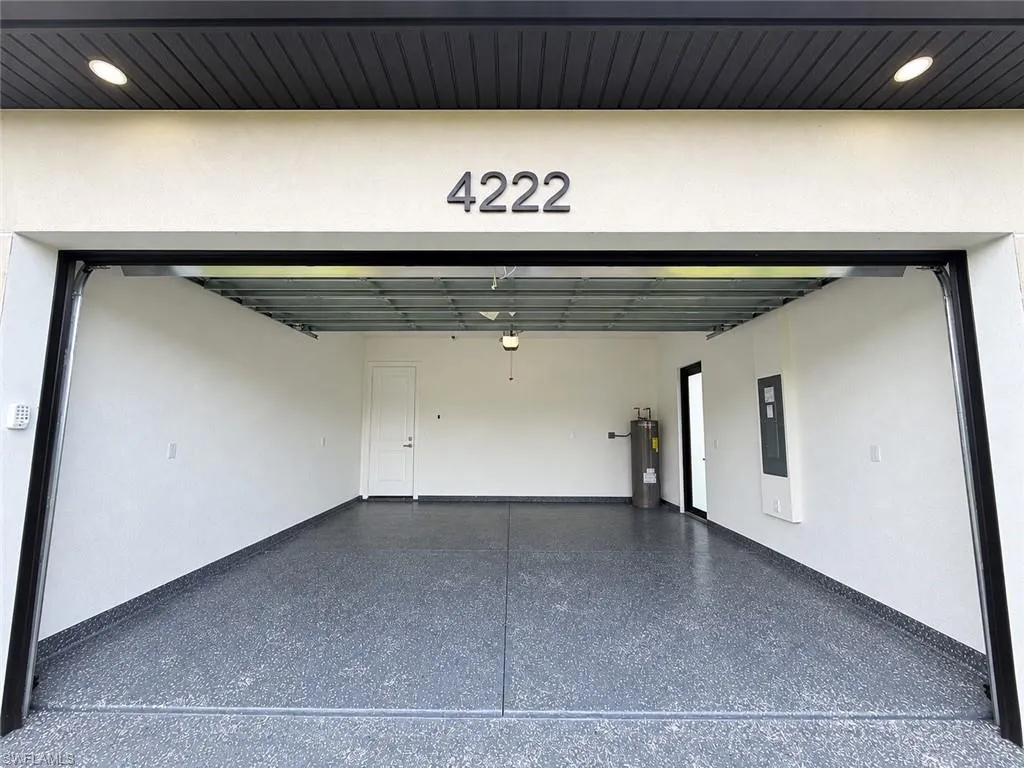
4222 18th Ave Ne, Naples, FL
Price
$ 598,500
Property Attributes
- MLS#226033884
- TypeSingle Family
- Listing Status Active
- CountyCOLLIER
- CityNaples
- AreaNA44 - GGE 14 - 16-18 - 23-25 - 49 - 50 - 67-78
- NeighborhoodGOLDEN GATE ESTATES
- Zip34120
- StyleRanch,Single Family
- Year Built2026
- Taxes$ 360
- Price$ 598,500
- Bedrooms4
- Full Bathrooms2
- Half Bathrooms0
- Sqr Footage2004
- Lot Size1.14 Acres
Data Source:
Naples Area BOR (NABOR)
Property Description
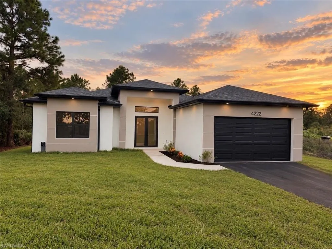
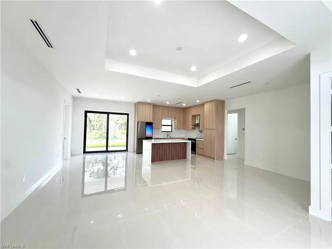
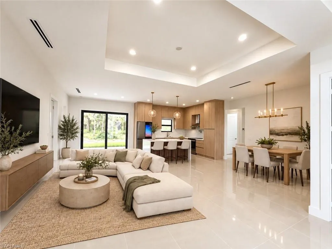
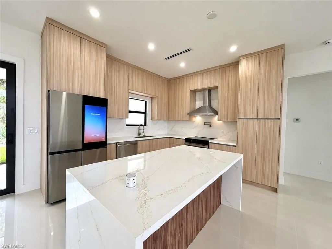
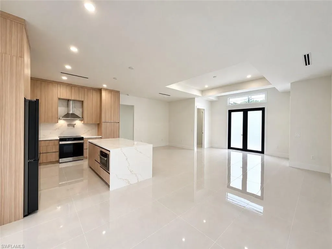
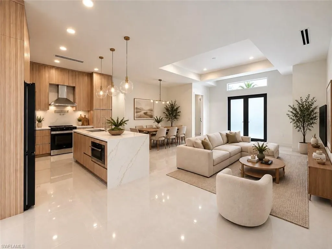
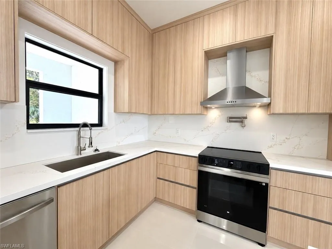
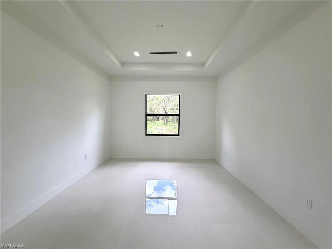
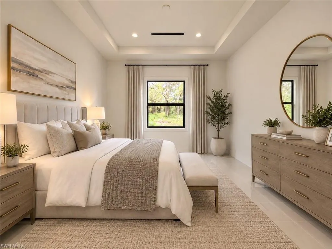
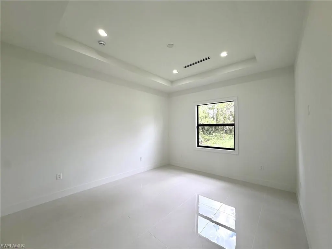
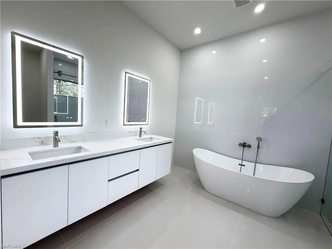
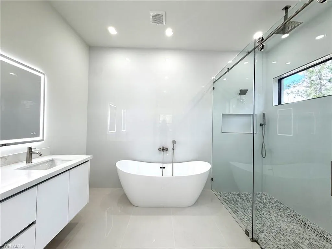
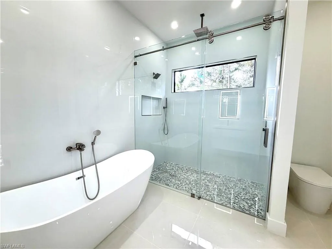
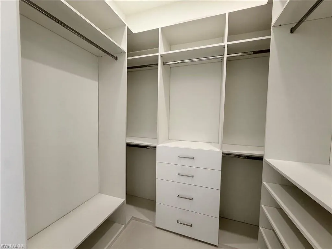
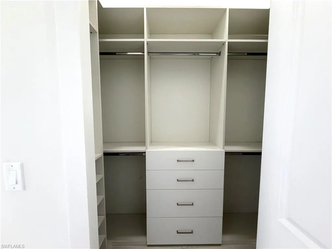
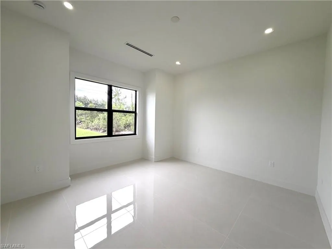
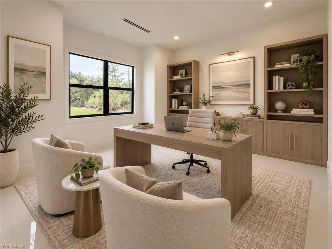
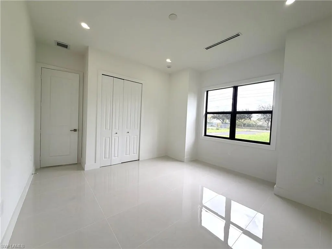
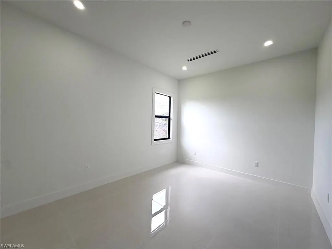
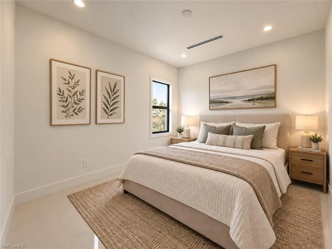
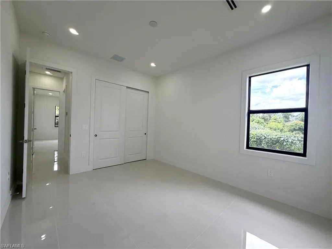
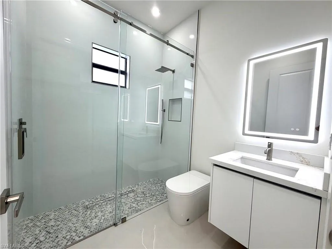
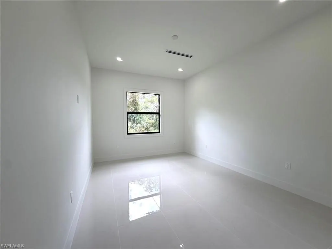
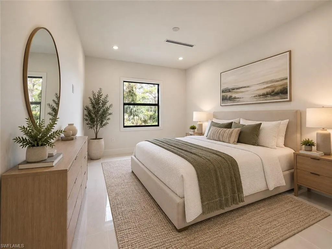
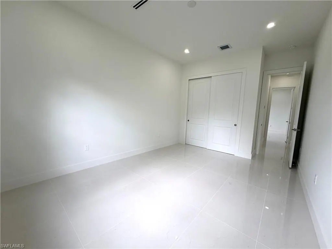
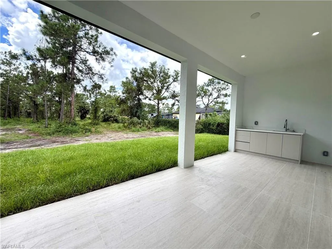
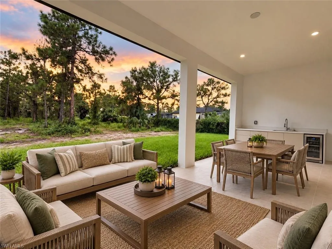
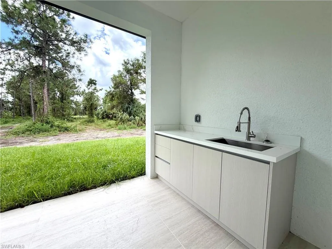
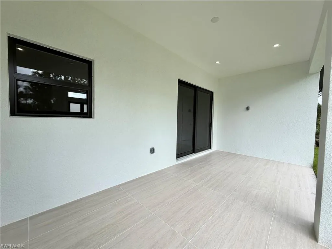
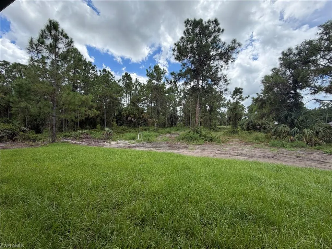
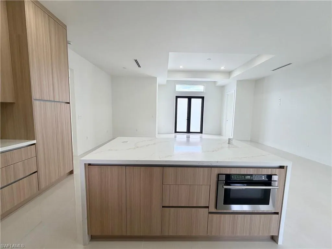
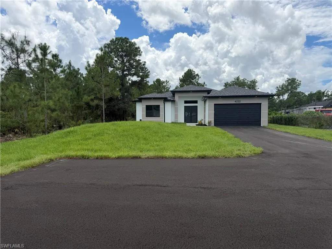
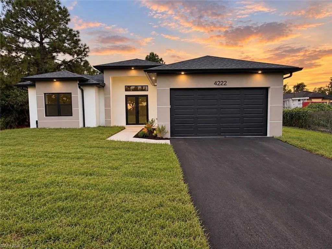
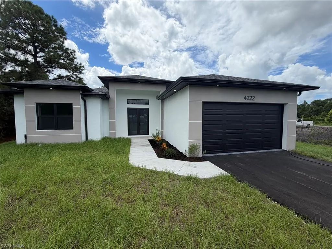
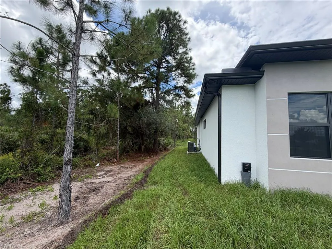
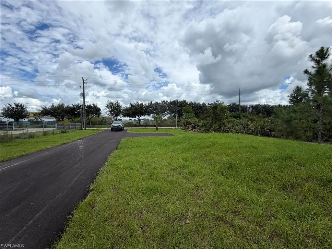
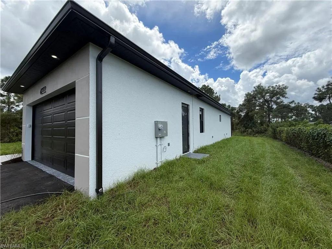
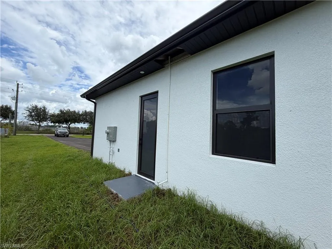
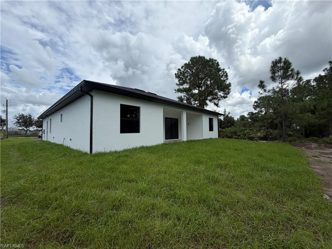
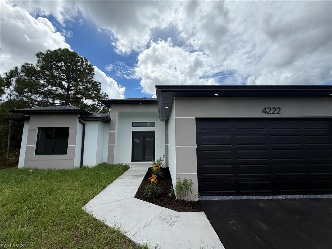
Welcome to your private estate in the heart of Golden Gate Estates! Situated on a sprawling 1.14 acre 100% uplands homesite, this exceptional brand-new construction residence combines luxury, functionality, and superior craftsmanship in Naples' most desirable rural community. From the moment you enter, you'll appreciate the builder's commitment to quality and attention to detail. The open-concept floor plan is enhanced by premium finishes, elegant design, and an abundance of natural light. At the heart of the home is a stunning chef's kitchen featuring custom ceiling-height cabinetry, high-end appliances, a built-in pull-out microwave, a sleek flush-mounted cooktop with a seamless vent hood and extractor, a touchscreen refrigerator, and a convenient pot filler above the range—creating the perfect space for both everyday living and entertaining. The luxurious primary suite serves as a private retreat, complete with a spa-inspired bathroom featuring dual vanities with custom illuminated mirrors, a freestanding soaking tub, a separate walk-in shower with both rainfall and standard showerheads, and intelligent toilets equipped with automatic opening lids, heated seats, bidet functionality, and integrated lighting for the ultimate in comfort and convenience. Expansive sliding glass doors open to an oversized covered lanai designed with entertaining in mind. With ample space for gatherings and a future outdoor kitchen, this outdoor living area seamlessly extends the home's elegant interior while overlooking your private acreage. One of the property's greatest features is the 1.14 acres of fully uplands land, providing endless possibilities. Whether you envision a custom pool, detached garage, workshop, barn, RV storage, additional structures, or simply enjoying the privacy and natural beauty of your own estate, this property offers the flexibility to make it your own. The builder has gone above and beyond, generously designing this home with thoughtful upgrades, luxury finishes, and premium features rarely found at this price point. If you're searching for a move-in-ready home that offers space, privacy, and uncompromising quality, this Golden Gate Estates masterpiece is one you won't want to miss.
| Price History | |
|---|---|
| 9/20/2026 | Listed $598,500 |
General Features
| Sewer | Septic Tank |
|---|---|
| Heating | Central Electric |
| Cooling | Central Electric |
| Roof | Shingle |
| Appliances | Electric Cooktop,Dishwasher,Freezer,Microwave,Range,Refrigerator,Refrigerator/Freezer,Refrigerator/Icemaker,Water Treatment Owned |
| Garage Spaces | 2 |
| Patio/Porch Features | Patio |
| Architectural Style | Ranch,Single Family |
| Security Features | Smoke Detector(s) |
| Construction Materials | Concrete Block,Poured Concrete,Stucco |
| Pets Allowed | Yes |
| Year Built | 2026 |
| View | Trees/Woods |
| Levels | 1 |
| Property Subtype | Single Family Residence |
| Tax Year | 2025 |
| Waterfront Features | None |
| County | Collier |
| New Construction | Yes |
| Property Type | Residential |
| Association Amenities | Horses OK |
| HOA | No |
| Attached Garage | Yes |
| Subdivision Name | GOLDEN GATE ESTATES |
| Garage Y/N | Yes |
| Other Structures | Outdoor Kitchen |
| Full Baths | 2 |
| Status | Active |
| City | NAPLES |
| Senior Community Y/N | No |
| Number Of Units Total | 1 |
| MLS Area | GOLDEN GATE ESTATES |
| Lot Size Units | Acres |
| Lot Size Square Feet | 49658 |
| Carport Y/N | No |
| Land Lease Y/N | No |
| Tax Annual Amount | 360.81 |
| Ok to Lease | Buyer Finance/Cash,FHA,VA |
| Additional Parcels Y/N | No |
| Structure Type | House |
| Building Area Units | Square Feet |
| Living Area Units | Square Feet |
| Standard Status | Active |
| Legal Description | GOLDEN GATE EST UNIT 72 W 75FT OF E 150FT OF TR 48 OR 1128 PG 284 |
Interior Features
| Interior Amenities | Built-In Cabinets,Custom Mirrors,Foyer,French Doors,Laundry Tub,Pantry,Tray Ceiling(s),Walk-In Closet(s) |
|---|---|
| Flooring | Tile |
| Furnished Y/N | Unfurnished |
| Total Stories | 1 |
| Air Conditioning Y/N | Yes |
| Heating Y/N | Yes |
| Window Features | Thermal |
| Fireplace Y/N | No |
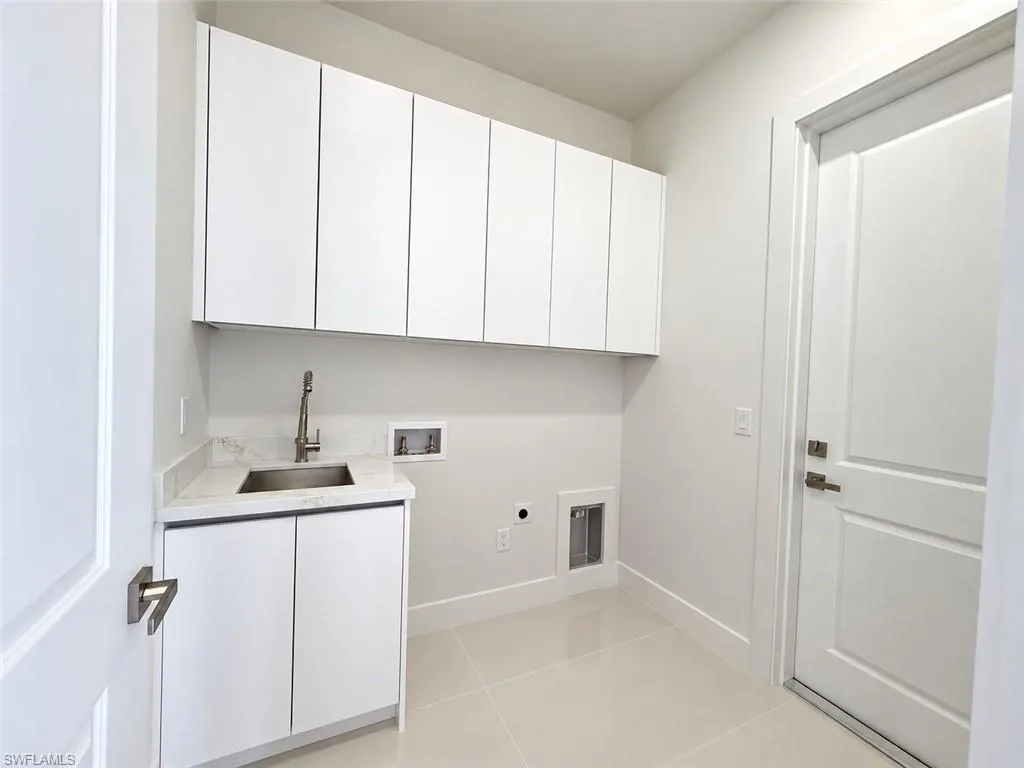
| Laundry Features | Washer/Dryer Hookup,Laundry in Residence,Laundry Tub |
| Total Bedrooms | 4 |
| Total Baths | 2 |
| RoomBedroomFeatures | First Floor Bedroom,Master BR Ground,Split Bedrooms |
| Dining Room Features | Dining - Family,Dining - Living |
Exterior Features
| Exterior Amenities | Open Porch/Lanai,Outdoor Kitchen |
|---|---|
| Parking Features | Driveway Paved,Guest,RV-Boat,Attached |
| Water Source | Filter,Well |
| Total Parking | 2 |
| Lot Size Area | 1.14 |
| Foundation Details | Concrete Block,Poured Concrete |
| Park Name | GOLDEN GATE ESTATES |
| Spa | No |
| Building Area Total | 2676 |
| Lot Size Acres | 1.14 |
| Waterfront Y/N | No |
| Covered Spaces | 2 |
| Door Features | French Doors |
| Horse Y/N | Yes |
Amenities
- Foreclosure
- Views
- Short Sale
- New Construction
- Adult 55+
- Lease To Own
- No HOA Fees
- Furnished
- Primary On Main
- Air Conditioning
- Seller Finance
- Green
- Fixer Upper
- Horse
- Golf
- Fireplace
- Deck
- Garage
- Basement
- Pool
Property vs Single Family Average in 34120
Price
Taxes
Year Built

 All information regarding a property for sale, rental or financing, school information and public tax records is from sources deemed reliable; PROVIDED, HOWEVER, that representations and warranties are not made about the accuracy thereof, and such information is subject to errors, omissions, updates, modifications, changes of price, rent rates, commissions, prior sales, leases or financing, changes in school boundaries, or withdrawal without notice. All information displayed on this Website should
 © 2026 Florida Gulf Coast MLS (FGCMLS) Information deemed reliable, but not guaranteed. The IDX data relating to real estate for sale on this web site comes in part from the Florida Gulf Coast Multiple Listing Service. The information being provided is for consumers' personal, non-commercial use and may not be used for any purpose other than to identify prospective properties consumers may be interested in purchasing. Information is deemed reliable but not guaranteed.
 This data is up-to-date as of September 19, 2026 5:54 PM UTC Some properties that appear for sale on this website may subsequently have sold and may no longer be available. For the most current information, contact RESIDENCE | eXp Realty.
The information provided is for consumers' personal, non-commercial use and may not be used for any other purpose. The data relating to real estate for sale on this website comes in part from the Broker Reciprocity Program (BR Program) of M.L.S. of Naples, Inc.,
This data is up-to-date as of September 19, 2026 5:54 PM UTC Some properties that appear for sale on this website may subsequently have sold and may no longer be available. For the most current information, contact RESIDENCE | eXp Realty.
The information provided is for consumers' personal, non-commercial use and may not be used for any other purpose. The data relating to real estate for sale on this website comes in part from the Broker Reciprocity Program (BR Program) of M.L.S. of Naples, Inc.,
